What Sloping Floors Look Like (and When to Act)
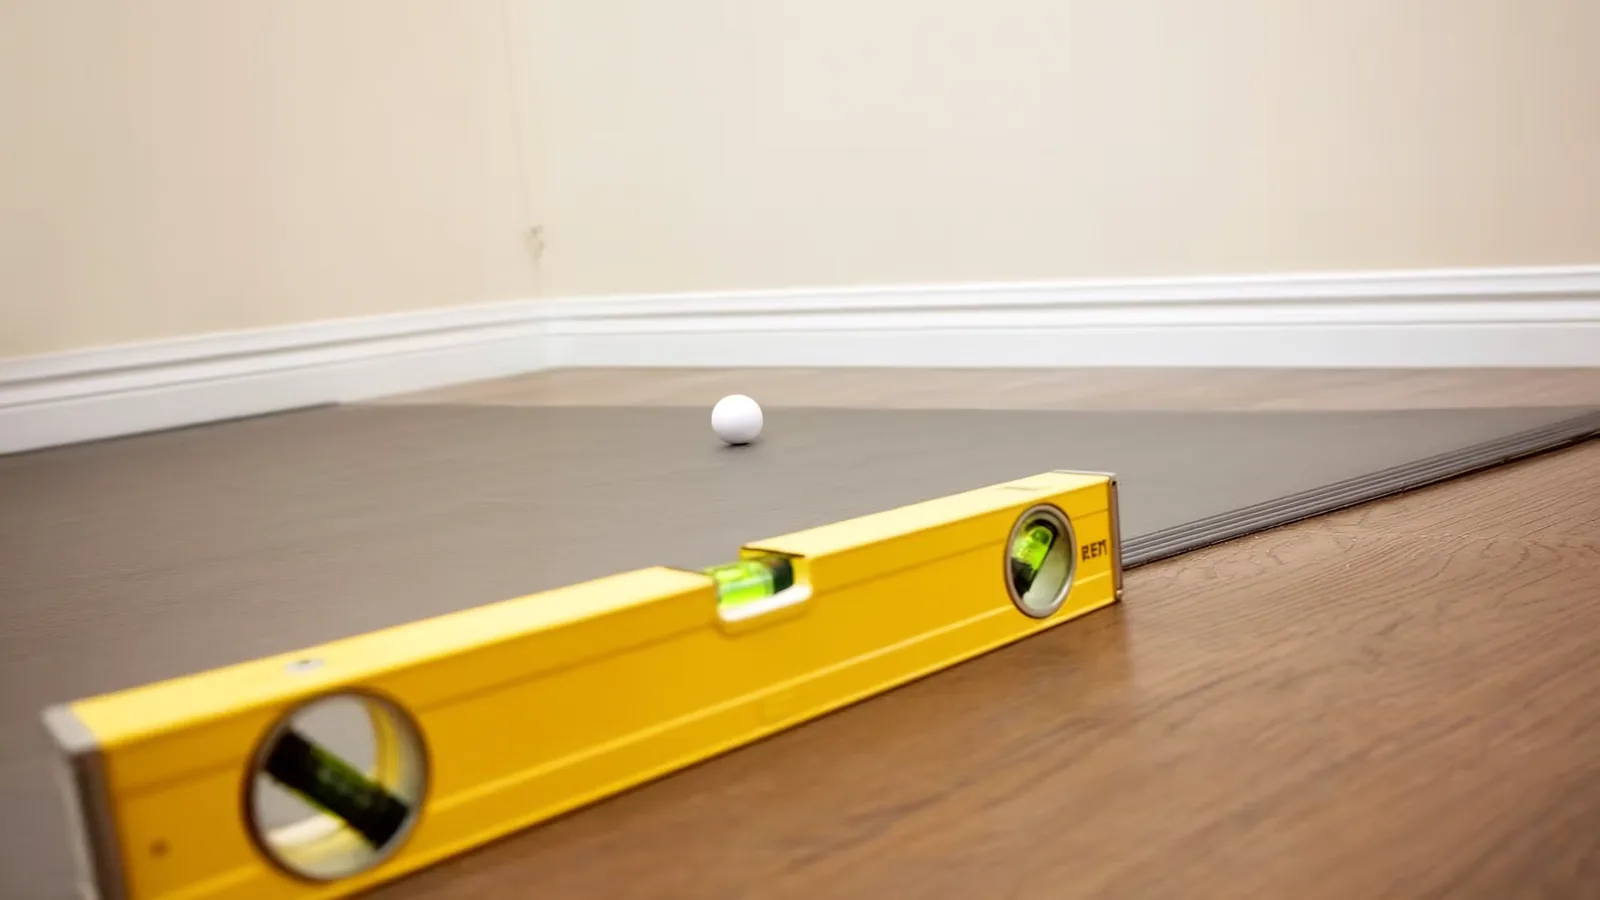
Walk across a room and feel the floor pulling you toward one corner. Set a round object down on a hardwood surface and watch it roll without being pushed. Open a door that used to hang plumb and notice it drags on the jamb or swings freely without latching. These are the everyday experiences of sloping or uneven floors, one of the most straightforward signs that something beneath your home has changed.
This symptom shows up in Knoxville homes across all foundation types, from crawl-space pier-and-beam construction in older Fountain City bungalows to slab-on-grade homes in newer West Knox subdivisions. The presentation varies, but the underlying message is consistent: the structural support beneath the floor is no longer doing its job uniformly.
What It Looks Like Exactly
Sloping floors appear as a visible or measurable tilt across a room, typically dropping toward an exterior wall or toward the center of the home. Gaps may open between baseboards and the floor. Tile grout lines crack in diagonal or step patterns. Hardwood floors develop cupped or springy sections. In homes with open floor plans, the slope may be apparent when standing at one end of a large room and looking toward the other.
In crawl-space homes, which make up the majority of pre-2000 construction in Knox County’s hilly Valley-and-Ridge terrain, sagging floors often feel soft or bouncy underfoot before they become visibly tilted. That sponginess is the floor system beginning to fail, not just settling wood.
Monitor vs. Act Now
Minor floor unevenness of less than one inch across a 10-foot span with no other symptoms can be monitored over a period of months, especially in older homes where some wood movement is expected. Document the slope with measurements and recheck every 90 days.
Act without delay if the slope is worsening between visits, if it exceeds one inch over eight feet, if drywall cracks are opening nearby, or if doors and windows in the same area are suddenly sticking or binding. Any slope that developed quickly, including after a heavy rain event, a dry summer, or, relevant to Knox County, after the type of saturation event East Tennessee experienced during the remnants of Hurricane Helene in September 2024, deserves prompt professional attention.
What NOT to Do
Do not install new flooring over a sloping subfloor as a fix. Tile, hardwood, or LVP laid over an unsupported or settling structure will crack, buckle, or delaminate and the underlying problem will continue to grow. Do not assume the problem is cosmetic because the slope feels gradual. Do not attempt to jack up a floor system yourself without a structural assessment, as improper lifting can transfer load in unexpected ways and damage framing, plumbing, or adjacent foundation elements.
What Causes Sloping Floors in Knoxville, TN
Knoxville’s geology creates two distinct pathways to sloping floors, and both are more complicated than the generic expansive-clay explanation that applies to much of the Southeast.
The first pathway is gradual differential settlement driven by Knox County’s residual clay and silty clay soils, which weathered from the underlying limestone, dolomite, and shale of the Valley and Ridge province (USDA Web Soil Survey, Knox County). These soils have moderate-to-high shrink-swell potential. During Knoxville’s wet winters and dry summers, the city receives just under 52 inches of precipitation annually (Wikipedia: Knoxville, Tennessee), the soil beneath footings absorbs water and expands, then loses moisture and contracts. Over years and decades, this cycling causes footings to shift unevenly. One corner of a home may settle more than another because drainage patterns concentrate moisture in that location, or because soil composition varies across the lot.
The second pathway is more acute and is specific to Knox County’s karst limestone geology. Knox County sits on documented karst topography, with solution cavities, subsurface voids, and sinkhole activity recorded across the county (Tennessee Geological Survey karst mapping). When a void migrates toward the surface or an existing cavity enlarges, the soil above it can lose bearing capacity suddenly. A floor supported above an area of compromised bearing can drop noticeably in a short period rather than tilting slowly over years. This is a foundation risk that is largely absent in pure expansive-clay markets and makes professional evaluation especially important in the Knoxville metro.
Beyond settlement and subsidence, crawl-space conditions are a major contributor. Because the Valley-and-Ridge topography of Knox County favored crawl-space and pier-and-beam construction for most of the twentieth century, the majority of pre-2000 homes in the area have crawl spaces. Unventilated or poorly ventilated crawl spaces accumulate moisture, which causes wood floor joists and support posts to rot, warp, or lose load-bearing capacity. Termite pressure, a documented concern throughout East Tennessee, can hollow out floor framing silently before any visible slope appears above. When the framing weakens, floors begin to sag at the point of failure rather than tilting uniformly across the home.
Repair Methods That Address Sloping Floors
The right repair depends on what is causing the slope. A professional inspection should identify the root cause before any work begins. The four methods most commonly used in Knoxville homes address different underlying causes.
Helical piers are a primary solution when the slope results from foundation settlement into soft, unstable, or karst-affected soils. A helical pier is a steel shaft with helical plates that is mechanically advanced into the ground until it reaches competent bearing, in Knox County, that often means reaching past unstable clay or through karst-fractured material to solid limestone bedrock. Hydraulic equipment is then used to transfer the foundation load to the pier and, where possible, to lift the settled section back toward its original elevation. Because this method bypasses the problematic near-surface soils entirely, it is particularly well-suited to Knoxville’s dual challenge of shrink-swell clay and karst voids. Learn more about the installation process on the helical piers service page.
Push piers accomplish a similar objective through a different installation method. Rather than being rotated in like a screw, push piers are hydraulically driven straight down until resistance from dense soil or bedrock indicates adequate bearing. They work well in areas where soil conditions allow a clear driven path to a stable layer. Push piers can also be used for load transfer and limited lifting on settled slab sections. The push piers service page outlines how they compare to helical systems.
Crawl space encapsulation and moisture control addresses slopes caused by moisture-driven wood decay in pier-and-beam homes. Sealing the crawl space with a vapor barrier, improving drainage, and adding conditioned air or dehumidification stops the moisture cycle that rots framing. This alone may halt further deterioration, though it does not reverse existing structural damage to joists. Crawl space work is frequently paired with joist repair. Review the full scope of this method on the crawl space encapsulation service page.
Sistering floor joists is a structural carpentry repair performed when joists in the crawl space have been weakened by rot, insect damage, or age. A new, full-length or partial joist is fastened alongside the damaged member, restoring load-carrying capacity and eliminating the soft or springy feel underfoot. In many Knoxville homes where the joists have failed but the foundation perimeter remains stable, this is the most direct and efficient repair. Details are available on the sistering floor joists service page.
Typical Cost Range
Repair costs for sloping floors vary substantially by method and scope. According to Bob Vila’s foundation repair cost guide, piering and underpinning runs approximately $1,000 to $3,000 per pier, with most residential projects requiring multiple piers to stabilize and lift a settled area. Stabilization and reinforcement work is cited in the same source at $4,000 to $12,000. These ranges reflect the broad variation in project complexity, access conditions, and the number of piers or repair points required.
Crawl space encapsulation costs are also project-dependent. Sistering joists is typically among the more accessible repair costs when the foundation perimeter itself is sound.
For a full breakdown of what affects repair pricing in the Knoxville market, see the foundation repair cost guide.
What a Free Inspection Covers for Sloping Floors
A professional inspection for sloping floors goes beyond walking the rooms. The inspector will bring a floor-level tool or digital level to measure slope across multiple axes in the affected area, establishing a baseline for how much the floor has moved from level. In Knox County, where karst subsidence can cause abrupt changes, this measurement matters: a slope that is steepening quickly tells a different story than one that has been stable for years.
The inspector will also access the crawl space to examine framing directly. They will look for signs of joist rot, broken or settled piers, displaced posts, moisture staining, standing water, and evidence of past pest activity. Wood that has lost structural capacity often shows visible decay, soft spots on probing, or separation at connections.
From the exterior, they will look for evidence of differential settlement in the foundation perimeter: cracks in the block or poured wall, gaps at the sill plate, or sections of the foundation wall that are tilting or displacing. On karst-prone lots, any soft or depressed ground near the foundation is also noted as a potential subsurface void indicator.
Elevation measurements taken at multiple points inside the home, combined with what the crawl space shows, allow the inspector to draw a picture of where movement has occurred, in which direction, and at what rate. The foundation problems overview outlines the full range of symptoms that inspections evaluate alongside sloping floors.
If you are ready to schedule a professional evaluation, the free inspection request form connects you with a local specialist.
When to Skip Repair (or Wait)
Not every sloping floor requires immediate structural intervention. In older Knoxville homes built before World War II, some floor unevenness is a consequence of decades of normal wood movement, seasonal expansion and contraction, and the simple passage of time. If the slope is minor, has been consistent for years with no progression, and no other symptoms are present, a monitoring approach is reasonable.
A slope that appears in a recently purchased older home may have been there for 30 years without worsening. In that case, a single professional inspection to confirm stability, followed by periodic rechecks, is a sensible approach before committing to repair costs.
Repair is also deferred when drainage corrections are the first necessary step. If water pooling near the foundation is actively driving soil movement, addressing the drainage problem before installing piers allows the soil to reach a more stable condition. Installing underpinning into saturated, actively moving soil can reduce the effectiveness of the repair.
The honest reality is that some cases of floor unevenness are cosmetic in origin rather than structural. A floor installer who did not account for subfloor variation, or a previous repair that introduced a hump, can look similar to settlement at first glance. The inspection process is what separates a structural problem that needs fixing from a finish problem that does not.